Vishwas Nagar, East Delhi • Vishwas Nagar / Karkardooma Corridor, East Delhi
City & State
Delhi, Delhi
Asset Classification
High-Rise Residential Group Housing
Execution Status
Under Construction
Configurations Available
3 BHK, 4 BHK
Spatial Footprint
3 & 4 BHK (Plot: 7,185 sq. mtr. / ~1.78 Acres)
Advisory Price Guidance
Request Latest Price & Availability
Possession Target
March 2028 (Reported RERA Timeline)
Dossier Snapshot Current as of November 2026 • Subject to statutory updates
Editorial Overview
Architectural Intent & Spatial Proposition
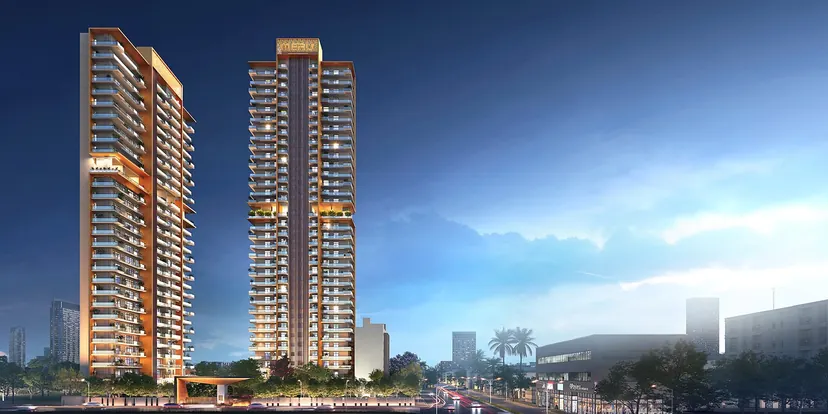
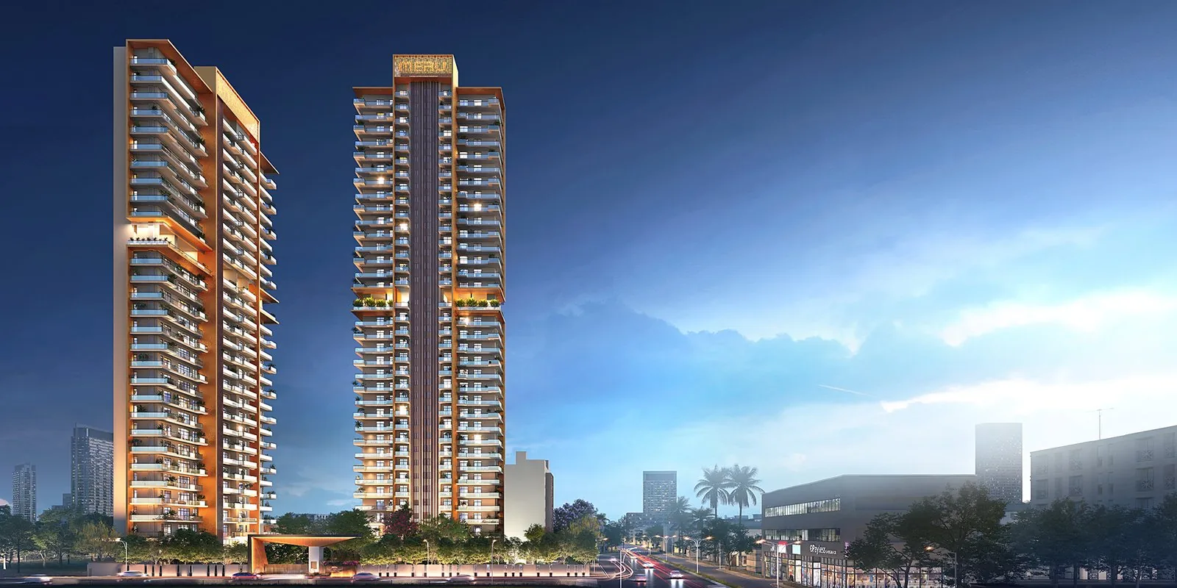
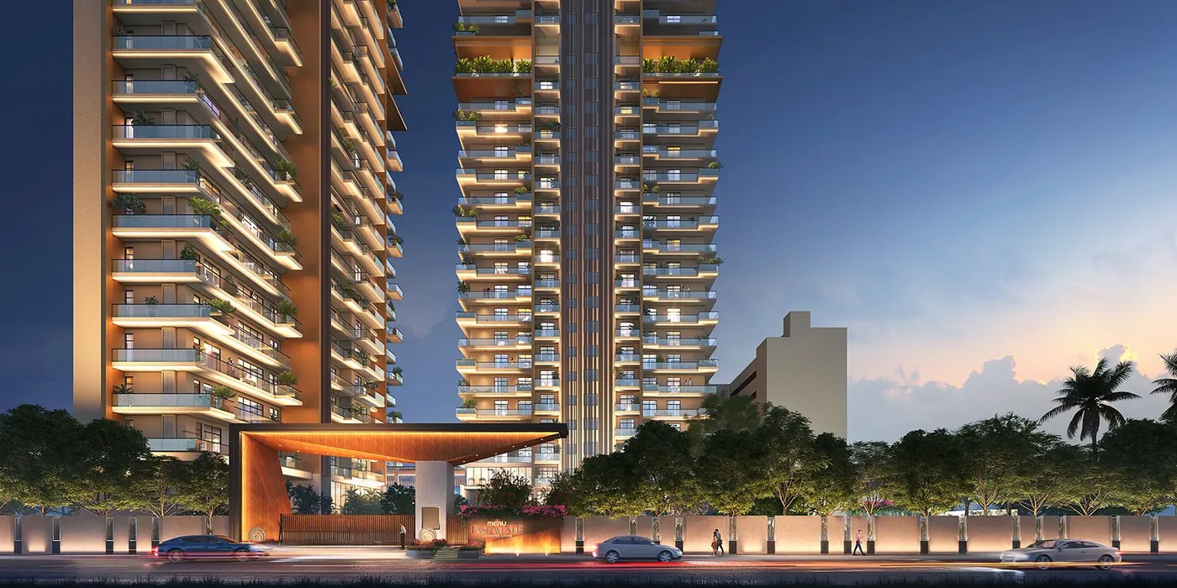
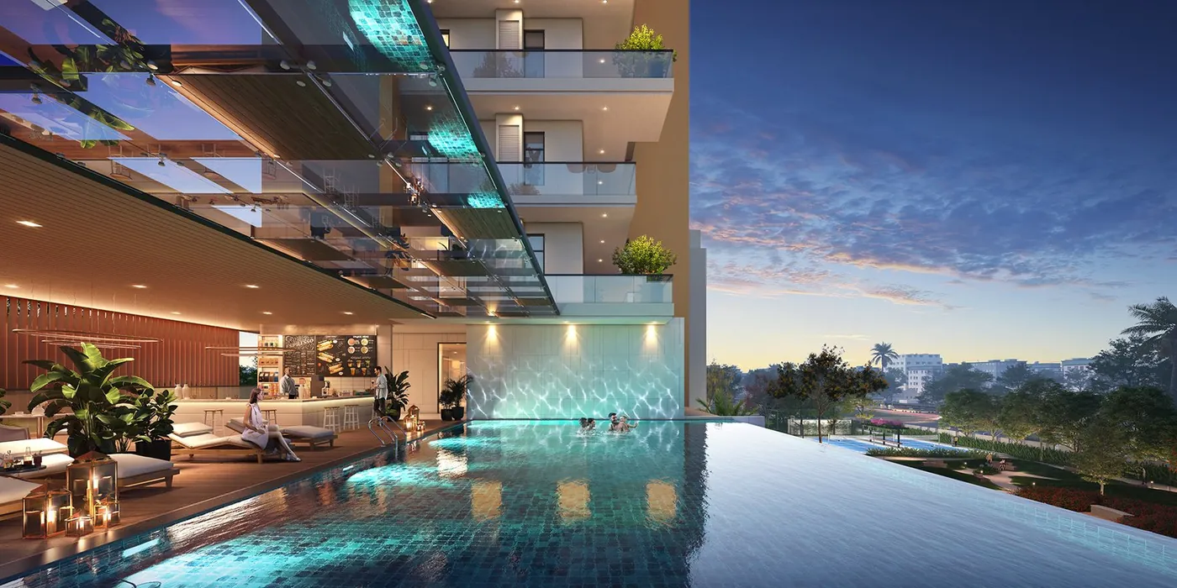
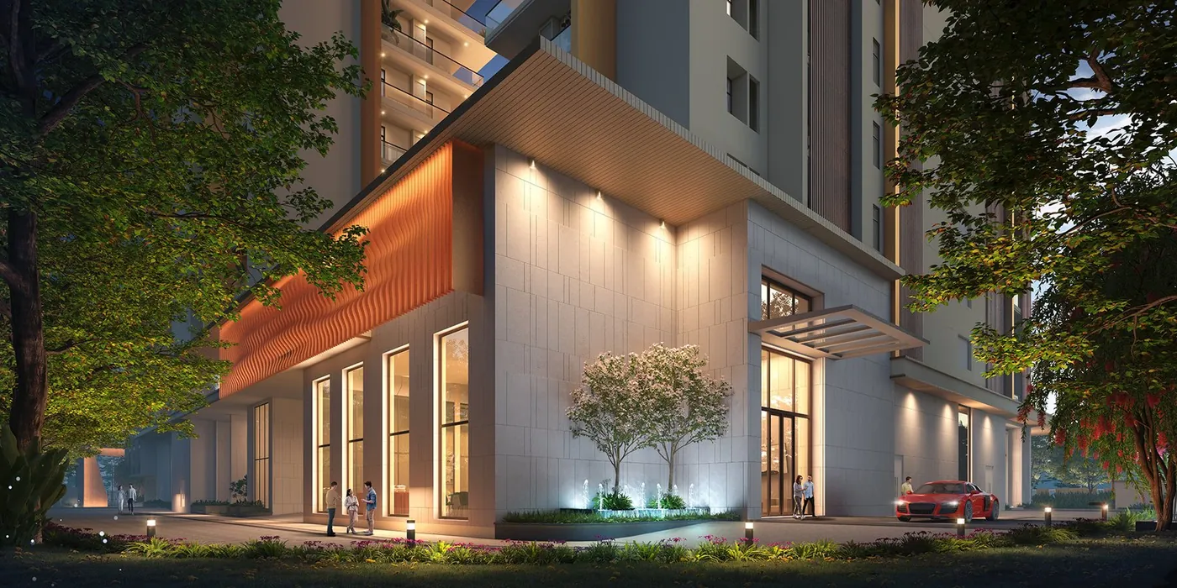
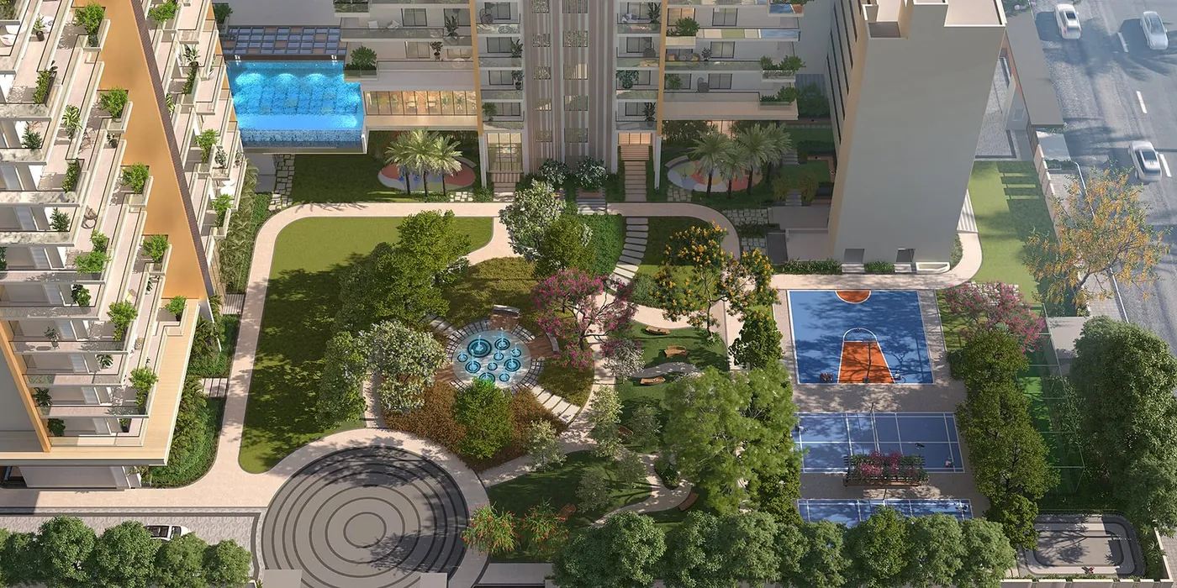
Meru East Avenue is a RERA-registered (DLRERA2023P0014) high-rise residential group housing development by Meru Resorts LLP at Plot No. 2, Vishwas Nagar, East Delhi – 110032, near Guru Gobind Singh Indraprastha University (East Delhi Campus). Planned across a 7,185 sq. mtr. (~1.78 acre) land parcel with 2 residential towers (Tower 1A for 4 BHK and Tower 1B for 3 BHK), 80% open area on the ground floor (ground coverage 1,440.447 sq. mtr. and 42.5% proposed green area per SEIAA Delhi EC EC23B038DL153768), two-level basement parking (322 ECS with EV charging points), an exclusive clubhouse, infinity swimming pool with cafe, outdoor and indoor sports facilities, and an 18th-floor sky garden at 70 metres height.
Locality & Micro-Market Setting
Located at Plot No. 2, Vishwas Nagar, East Delhi – 110032, near Guru Gobind Singh Indraprastha University (East Delhi Campus), Meru East Avenue sits within an established urban residential and institutional neighbourhood adjacent to the Karkardooma and Shahdara transit grid. Official brochure distances place Unity Mall at 0.35 km, GGSIPU at 0.6 km, Krishna Nagar Metro and The Leela 5-Star Hotel at 0.8 km, Karkardooma Metro at 1.3 km, Yamuna Sports Complex at 2.3 km, Max Hospital at 5 km, and Anand Vihar Railway Station at 6.4 km.
Promoted by Meru Resorts LLP at Plot No. 2, Vishwas Nagar, East Delhi – 110032
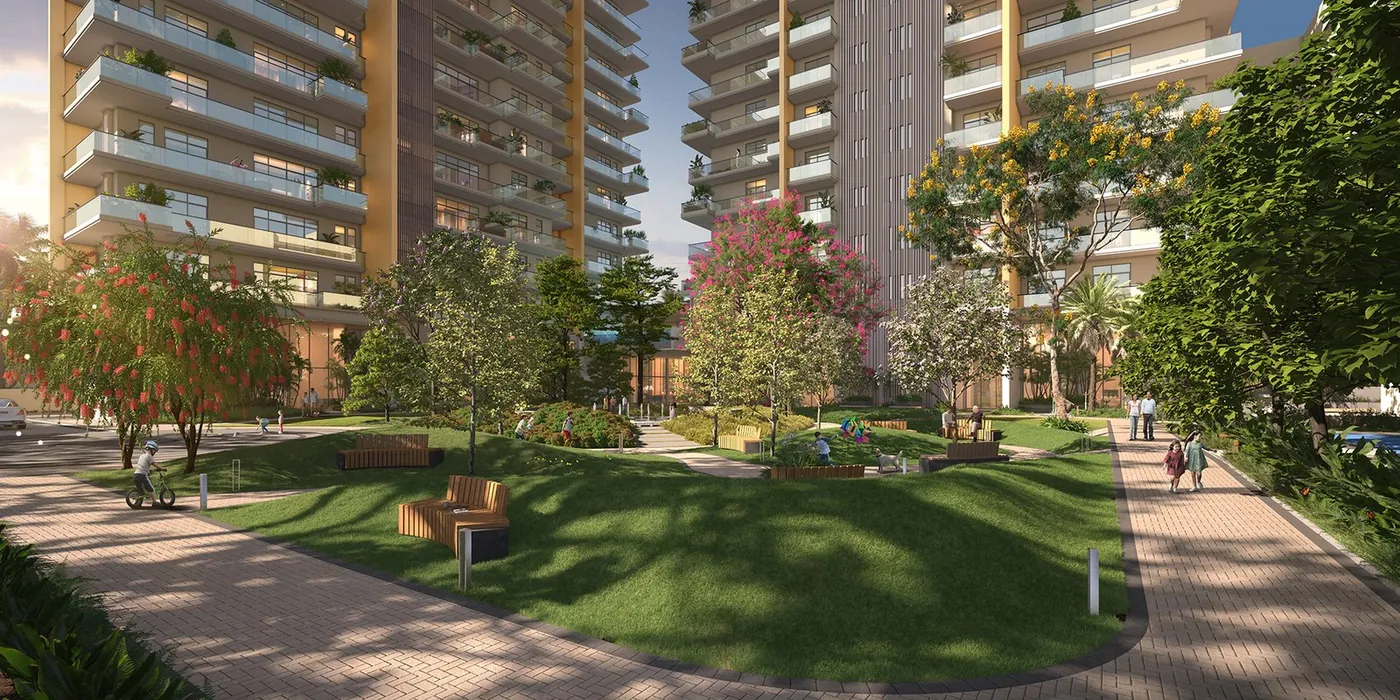
7,185 sq. mtr. (~1.78 acres) plot with 80% open area on ground floor (1,440.447 sq. mtr. ground coverage & 3,053.409 sq. mtr. / 42.5% proposed green area per SEIAA EC)
2 high-rise residential towers: Tower 1A (4 BHK — 2 units per floor) & Tower 1B (3 BHK — 3 units per floor), with 4 lifts per tower core
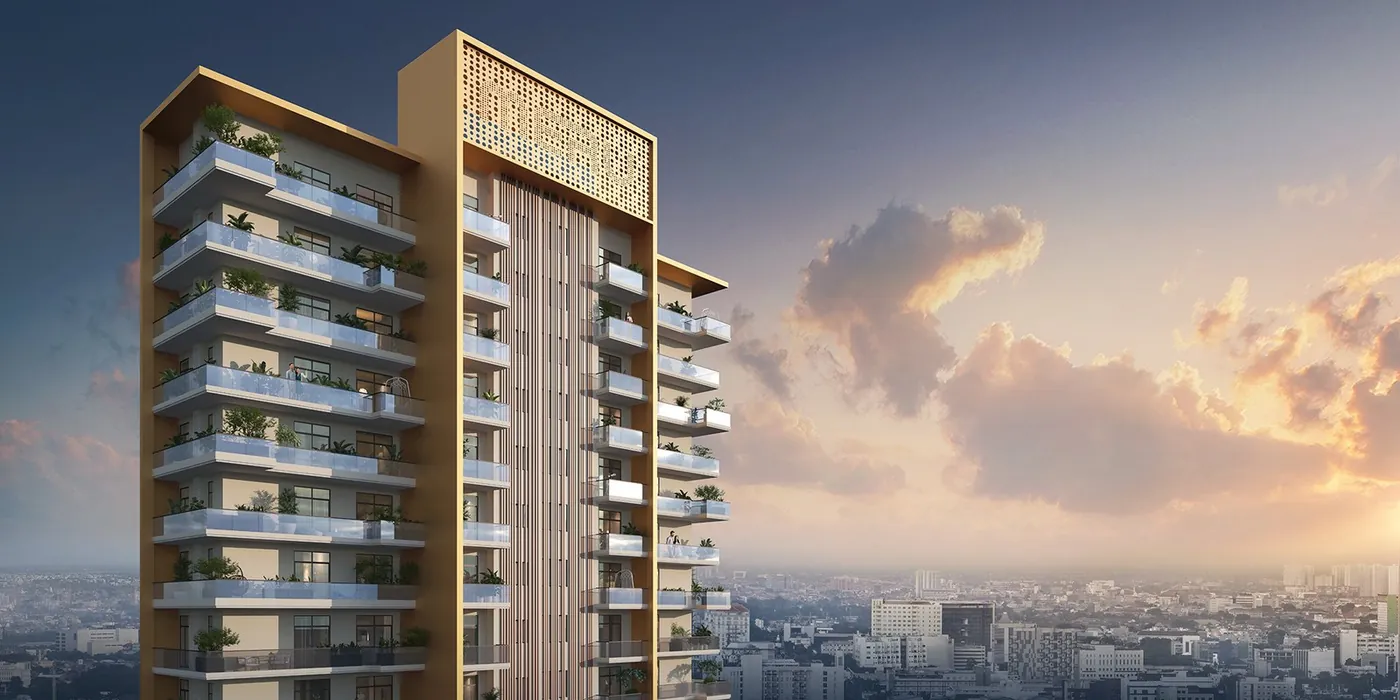
Three-side open corner residence layouts with wide wrap-around balconies (4'11"–6'7") and 9'10" × 9'10" / 10'4" × 9'10" terrace decks
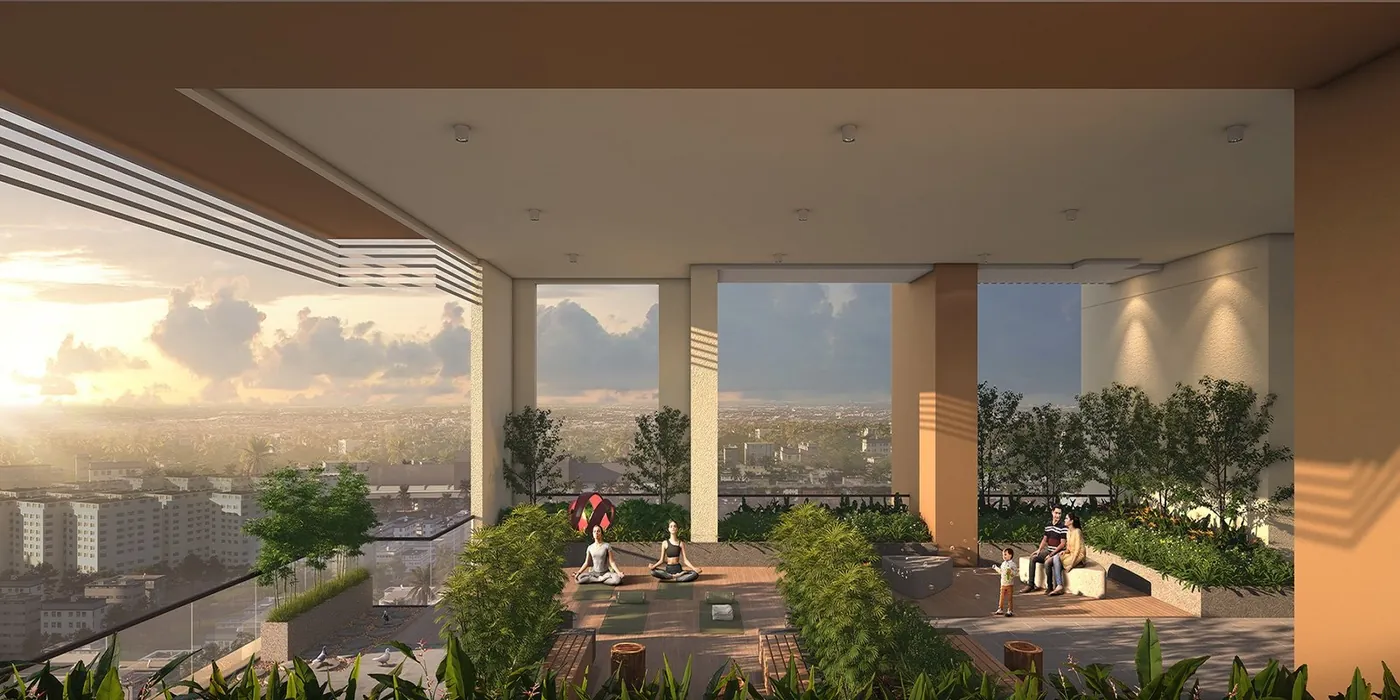
18th-floor sky garden & yoga/meditation lounge at 70 metres elevation
Two-level basement parking (322 ECS proposed in SEIAA EC) equipped with stack parking and EV charging points
Mivan shuttering RCC earthquake-resistant structure with double-glazed facade, 100% power backup for apartments, and 76.8 kW solar generation (per brochure & SEIAA EC)
Advisory Governance Standard: ORAX REALTY independently evaluates projects against sanctioned municipal layouts, title clearance dockets, and active 70% project escrow accounts. Specifications are compiled from developer filings and may be updated pursuant to statutory revisions.
Typology Options
Configurations & Typology Range
Specific floor-plan allocations, sanctioned carpet areas, and payment schedules are subject to client advisory review.
Under Construction (RERA DLRERA2023P0014)Typology Detail
3 BHK Residence (Tower 1B — Flats A, B & C)
Three-side open corner 3 BHK residences in Tower 1B (only 3 units per floor served by 4 lifts), featuring large living/dining rooms, dress areas, wide wrap-around balconies, and 9'10" × 9'10" / 10'4" × 9'10" terrace decks.
Area DimensionOfficial area schedule on request (see verified Tower 1B floor plans)
Price BracketRequest Latest Price & Availability
Under Construction (RERA DLRERA2023P0014)Typology Detail
4 BHK Residence (Tower 1A — Flats A & B)
Low-density 4 BHK residences in Tower 1A (only 2 units per floor served by 4 lifts), featuring separate drawing and dining rooms, 3 bedrooms plus CSP suite (11'4" × 15'10"), dedicated utility room & toilet, wide wrap-around balconies, and a 9'10" × 9'10" terrace.
Area DimensionOfficial area schedule on request (see verified Tower 1A floor plans)
Price BracketRequest Latest Price & Availability
Visual Dossier
Architectural Photography & Renderings
Curated Project Media
View Fullscreen
Perspective 1 of 10
View Fullscreen
Perspective 2 of 10
View Fullscreen
Perspective 3 of 10
View Fullscreen
Perspective 4 of 10
View Fullscreen
Perspective 5 of 10
View Fullscreen
Perspective 6 of 10
View Fullscreen
Perspective 7 of 10
View Fullscreen
Perspective 8 of 10
View Fullscreen
Perspective 9 of 10
View Fullscreen
Perspective 10 of 10
Architectural Layouts
Unit Floor Plans & Circulation
Developer Brochure Layout
Illustrative Brochure Layout
Floor Plan Dimensions
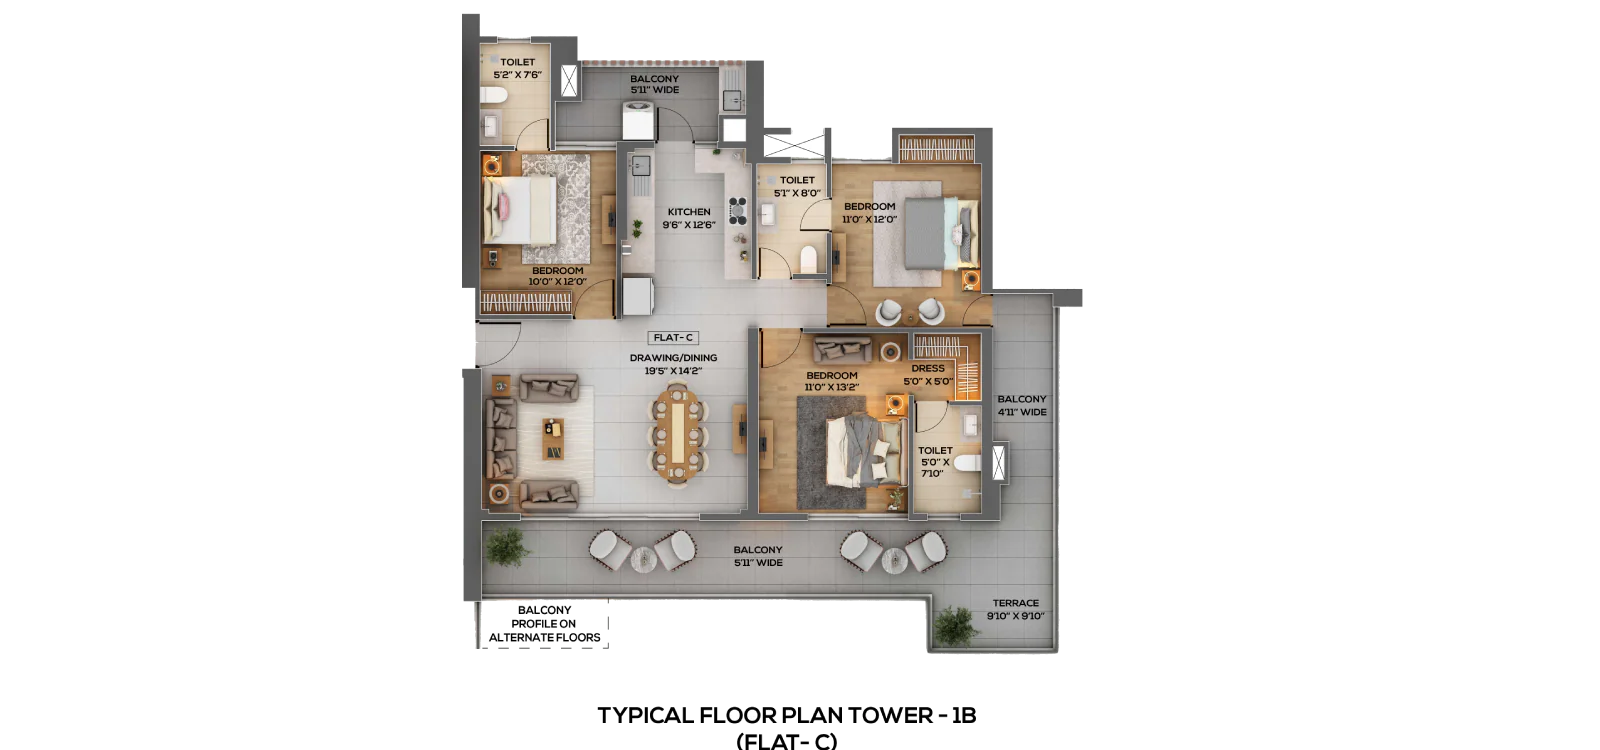
3 BHK — Tower 1B (Unit Flat C)
Official typical unit layout for Tower 1B (Flat C): Drawing/Dining (19'5" × 14'2"), Kitchen (9'6" × 12'6"), 3 Bedrooms (11'0" × 13'2" with 5'0" × 5'0" Dress, 11'0" × 12'0", and 10'0" × 12'0"), 3 Toilets, wrap-around balconies (5'11" & 4'11" wide), and 9'10" × 9'10" terrace deck.
Super Built-up Area:Official area schedule on request (see verified room dimensions on plan)
RERA Carpet Area:Verify per sanctioned Delhi RERA schedule (DLRERA2023P0014)
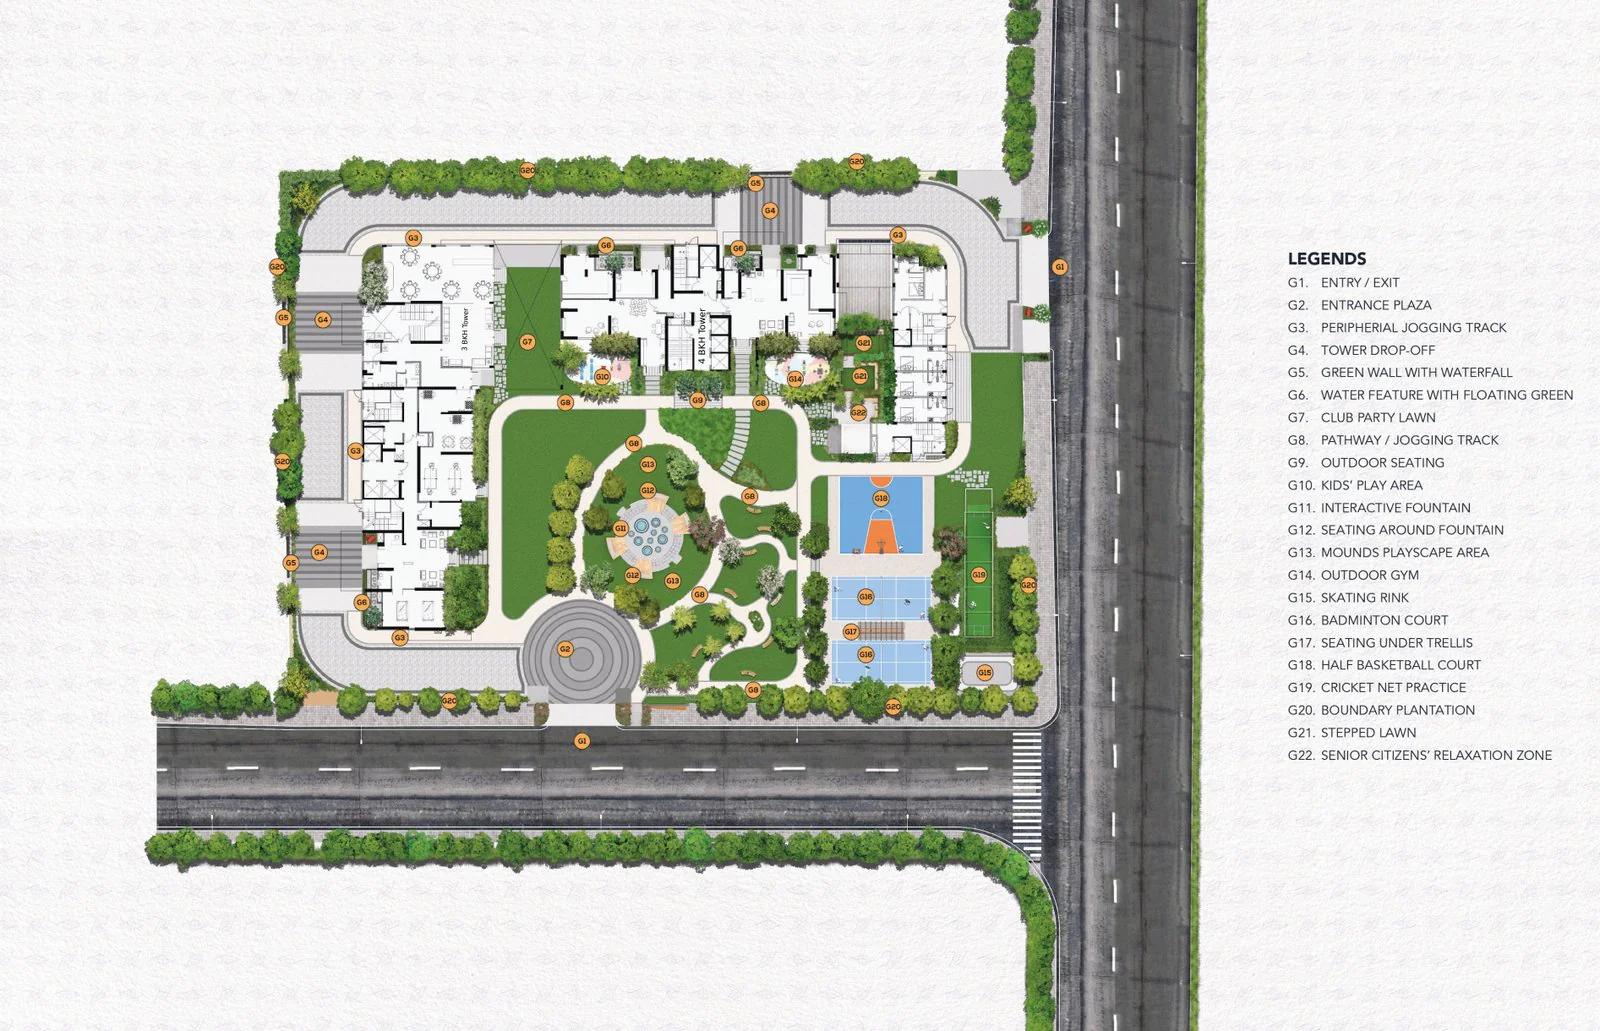
Official Ground Floor Site Plan (Legends G1–G22) across the 7,185 sq. mtr. (~1.78 acre) Vishwas Nagar land parcel featuring 2 residential towers (Tower 1A – 4 BHK and Tower 1B – 3 BHK), 80% open ground-floor area (ground coverage 1,440.447 sq. mtr.), peripheral jogging track, central landscaped garden with interactive fountain, club party lawn, outdoor gym, skating rink, badminton courts, half basketball court, cricket net practice, kids' playscape, and senior citizens' relaxation zone.
Technical Matrix
Construction & Finishing Specifications
Statutory Filing Standards
Structural Framework
Earthquake-resistant RCC structure constructed with Mivan shuttering (per official brochure)
Building Profile (SEIAA EC)
2 Towers (Tower 1A & Tower 1B); 2B + G + 31 proposed in SEIAA EC (max height 130 m; 50,400.46 sq. mtr. total proposed built-up area)
Facade & Exterior
Double-glazed glass facade with architectural combination of stone, exterior paint, glass, and metal
Vertical Circulation
4 lifts per tower core (3 passenger + 1 service lift shown on official Tower 1A & Tower 1B typical floor plans)
All brand appointments, fittings, and finishes are subject to developer-contractor agreements and statutory municipal building bylaws.
Lifestyle Infrastructure
Curated Amenities & Wellness Spaces
Infrastructure engineered to offer effortless health, privacy, and hospitality for residents.
Wellness
18th-Floor Sky Garden (70m Elevation)
Elevated sky garden and yoga/meditation lounge on the 18th floor at 70 metres height overlooking East Delhi.
Leisure
Infinity Swimming Pool with Cafe & Kids' Pool
Infinity-edge swimming pool with poolside cafe deck and dedicated kids' swimming pool (per official brochure).
Leisure
Exclusive Clubhouse, Banquet Hall & Library
Double-height reception lobby, resident club, banquet hall, library, and club party lawn.
Wellness
Gymnasium & Outdoor Gym
Indoor fitness gymnasium complemented by an outdoor gym zone and peripheral jogging track.
Sports
Badminton & Half Basketball Courts
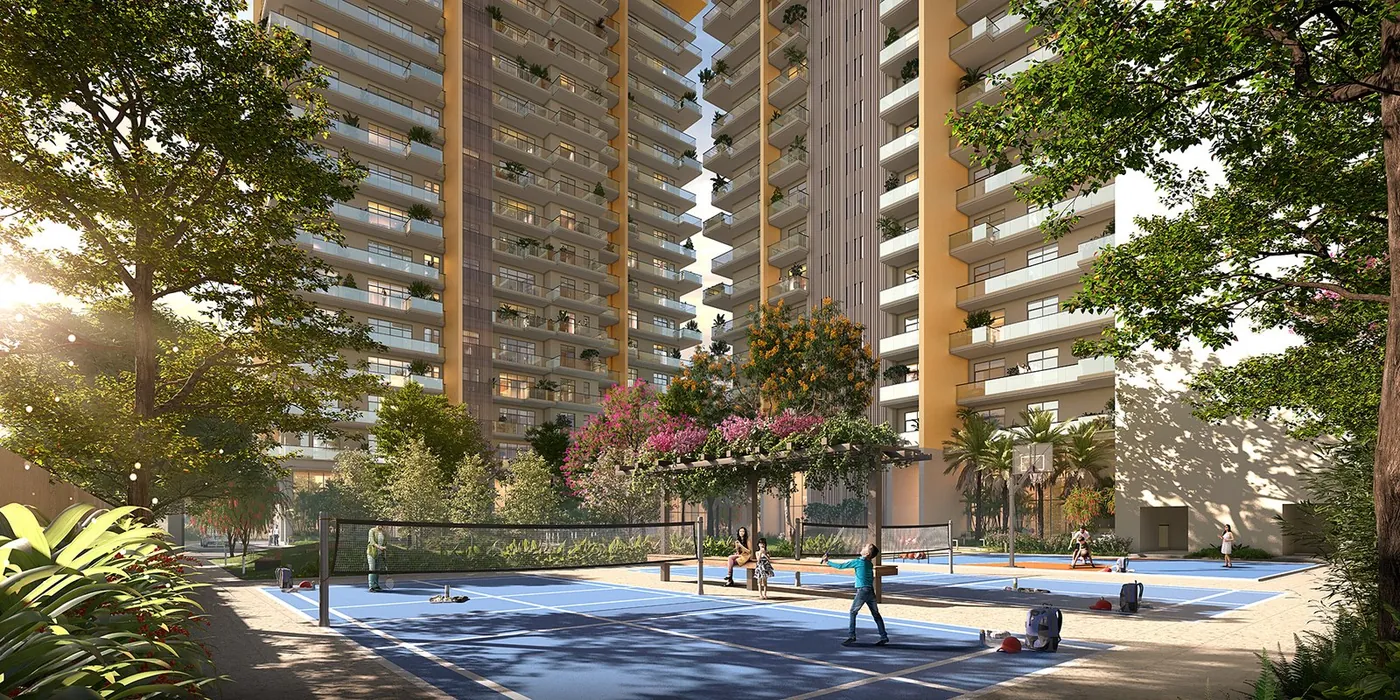
Dedicated outdoor badminton courts and half basketball court integrated within the landscaped sports zone.
Sports
Cricket Net Practice / Box Cricket & Skating Rink
Dedicated cricket net practice / box cricket pitch and skating rink shown on the official ground-floor site plan.
Sports
Indoor Gaming Zone (Snooker, Table Tennis, Chess & Carrom)
Indoor recreation spaces featuring snooker, table tennis, chess room, carrom, and indoor play area.
Eco-Living
80% Ground-Floor Open Area & Interactive Landscape
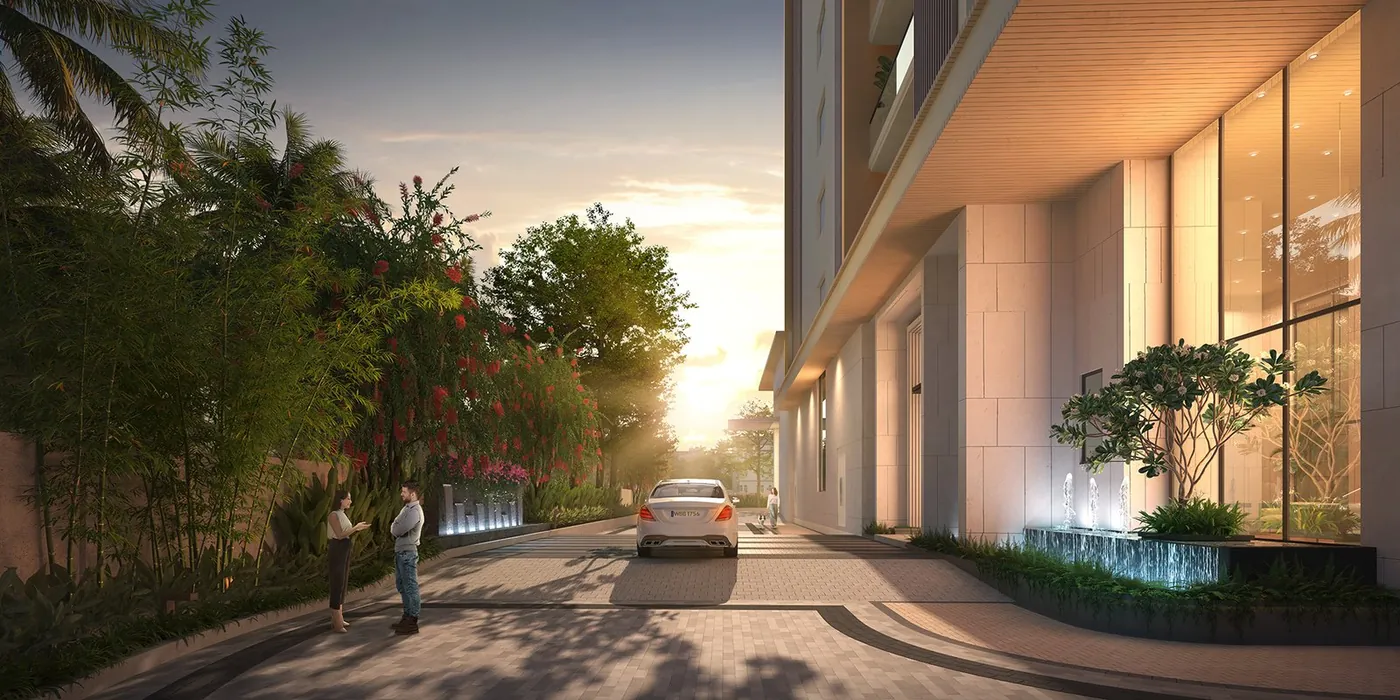
Landscaped central greens (3,053.409 sq. mtr. / 42.5% green area per SEIAA EC), interactive fountain, green wall with waterfall, kids' play area, mounds playscape, and senior citizens' relaxation zone.
Eco-Living
2-Level Basement Parking with EV Charging
Two-level basement parking (322 ECS proposed per SEIAA EC) with stack parking and electric vehicle charging points.
Security
Gated Access Control, CCTV & Fire Safety
Secured gated community with entrance access control, CCTV across parking and common areas, sprinklers, smoke detectors, and fire alarm system as per norms.
Micro-Market Context
Location, Transit & Infrastructure Nodes
Evaluated against master-planned economic growth corridors and rapid mass transit connectivity.
Vishwas Nagar, East Delhi, DelhiVishwas Nagar / Karkardooma Corridor, East Delhi
Strategic Growth Corridor
Interactive Micro-Market Cartography
Coordinates, satellite transit overlays, and verified travel isochrones are prepared for future live GIS map integration.
Strategic Access Corridors
Retail & Dining0.35 km (per official brochure)
Unity Mall (Unity One)
Education0.6 km (per official brochure)
Guru Gobind Singh Indraprastha University (GGSIPU East Delhi)
Development Partner Profile • Subject to statutory disclosures
Meru Resorts LLP is the registered project promoter (verified in SEIAA Delhi Environmental Clearance EC23B038DL153768) under the Meru Group banner. The official brochure lists Meru East Avenue as the group's flagship high-rise residential debut backed by over two decades of real estate and construction experience.
Execution Track RecordOfficial project consultants documented in the brochure include GPM Architects & Planners (Architects & Structural Consultant), VSK Infrastructures Pvt Ltd (Construction Partner), and Singal Associates (Landscape Consultant).
Corporate PhilosophyFocused on introducing low-density, high-rise residential architecture with 80% ground-floor open space, three-side open corner apartments, Mivan RCC construction, and elevated wellness amenities to East Delhi.
Notice: Developer partnership agreements, audited historical balance sheets, and statutory litigation affidavits are reviewed independently by ORAX REALTY advisory counsel prior to transaction recommendation.
Note: All certified municipal sanction letters, commencement certificates, encumbrance dockets, and 70% project escrow bank records are compiled in our advisory repository and released under private fiduciary engagement.
Granted 03/07/2023 (File No. DPCC/SEIAA-IV/C-434/DL/2022) to M/s Meru Resorts LLP for Plot No. 2, Vishwas Nagar, East Delhi.
Format: PDF
E-BrochureAvailable on Request
Official Meru East Avenue E-Brochure & Specifications
Official 30-page developer brochure with specifications, master plan legends, and Tower 1A / 1B floor plates available through ORAX Advisory Desk.
Format: PDF
Price MatrixAvailable on Request
Latest Developer Price Sheet, Area Schedule & Availability
Current unit availability, RERA carpet/super built-up area schedule, and payment terms shared directly upon enquiry.
Format: PDF
Fiduciary non-disclosure protocols apply to full title search transcripts and builder agreements.
Due Diligence & Clarifications
Frequently Asked Questions
Specific statutory, structural, and operational clarifications grounded in verified documentation for Meru East Avenue.
Meru East Avenue is promoted by Meru Resorts LLP (verified in SEIAA Delhi EC EC23B038DL153768) and registered with Delhi RERA under registration number DLRERA2023P0014. Prospective buyers should independently verify live registration filings, sanctioned plans, and unit carpet areas on www.rera.delhi.gov.in.
Have a specific statutory or commercial inquiry regarding Meru East Avenue?
Our Prime Residential Acquisition Desk provides conflict-free representation, pricing benchmarking, and milestone payment escrow verification before any commercial commitment.